住宅商空間實績

精選晴境設計工程於新北永和的住宅與商業空間案例,依類型清楚分類,從格局調整到風格細節一目了然,協助您快速評估設計風格是否符合期待,再進一步預約諮詢。

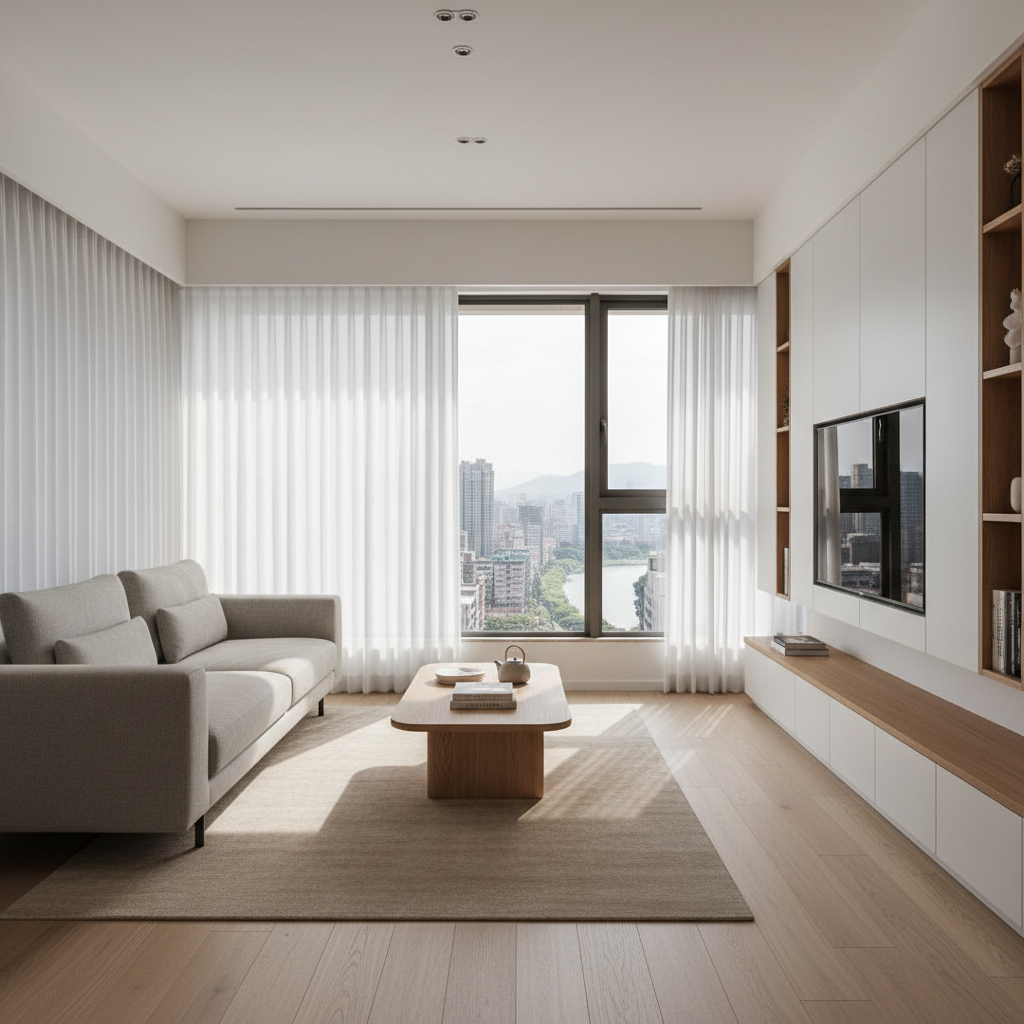
A contemporary residential living room designed by 晴境設計工程, featuring a low-profile light gray fabric sofa with clean lines, a natural oak coffee table with rounded edges, and a textured wool rug in soft beige tones. Full-height windows overlook a subtle hint of New Taipei City’s 永和區 urban skyline, slightly blurred in the background. Soft afternoon daylight filters through sheer white curtains, creating gentle shadows across the wood flooring. Built-in white cabinetry with warm wood accents frames a minimalist TV wall. Shot at eye level with photographic realism and sharp focus throughout, the composition uses the rule of thirds to emphasize spaciousness and calm. The mood is warm, professional, and inviting, conveying a sense of refined residential interior design.
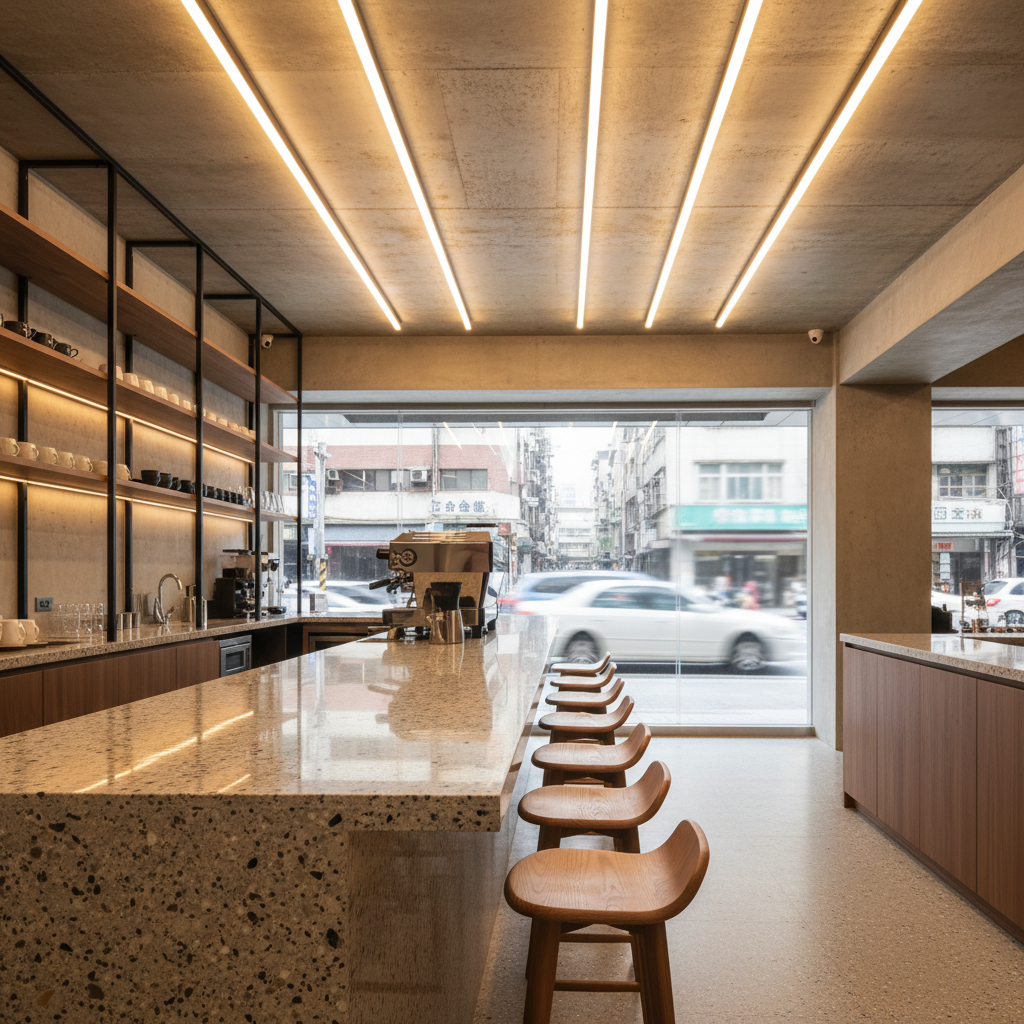
A stylish commercial café interior in 永和區 designed by 晴境設計工程, focusing on a long, polished terrazzo counter with subtle gray and beige speckles, fronted by neatly aligned wooden stools with curved backs. Behind the counter, custom shelving in matte black metal and warm walnut displays neatly arranged cups and equipment in an orderly, text-free manner. The ceiling reveals exposed concrete softened by linear warm LED strips, casting a cozy glow over the space. Large storefront windows frame a blurred urban street scene, suggesting New Taipei City without clear details. Shot at eye level with a shallow depth of field that keeps the counter in sharp focus, the mood is energetic yet refined, emphasizing functional, professional commercial space design in a photographic, realistic style.
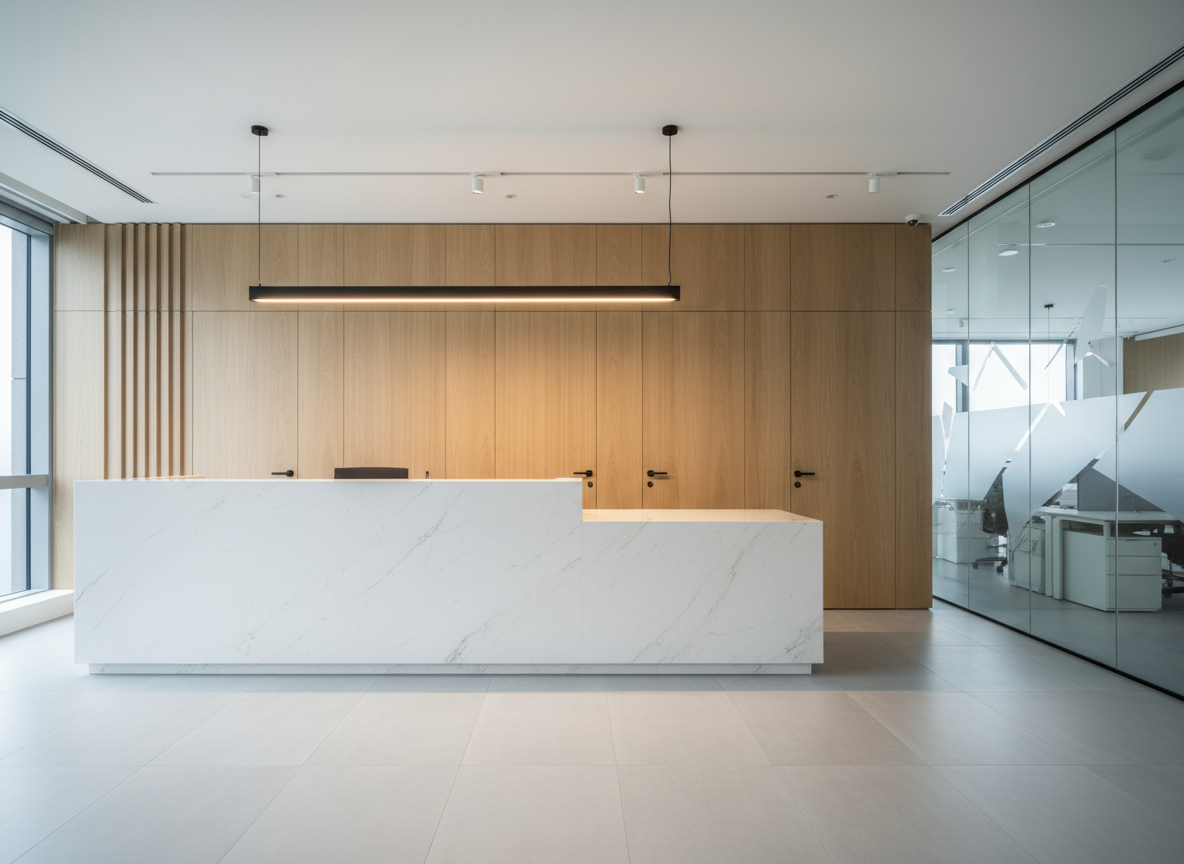
A high-end commercial office reception area by 晴境設計工程, featuring a monolithic white stone reception desk with a subtle veining pattern, set against a wall of vertical light oak slats that conceal hidden doors and storage. The floor is a seamless light gray large-format tile, reflecting delicate highlights from recessed ceiling lights and a linear pendant above the desk. A frosted glass partition subtly reveals an abstracted view of workstations beyond, keeping all surfaces uncluttered and text-free. Cool daylight filters in from a side window, blending with warm artificial lighting to create a balanced, professional atmosphere. Captured from a wide-angle, slightly lowered perspective, the photographic composition emphasizes symmetry, depth, and the refined commercial interior design language.
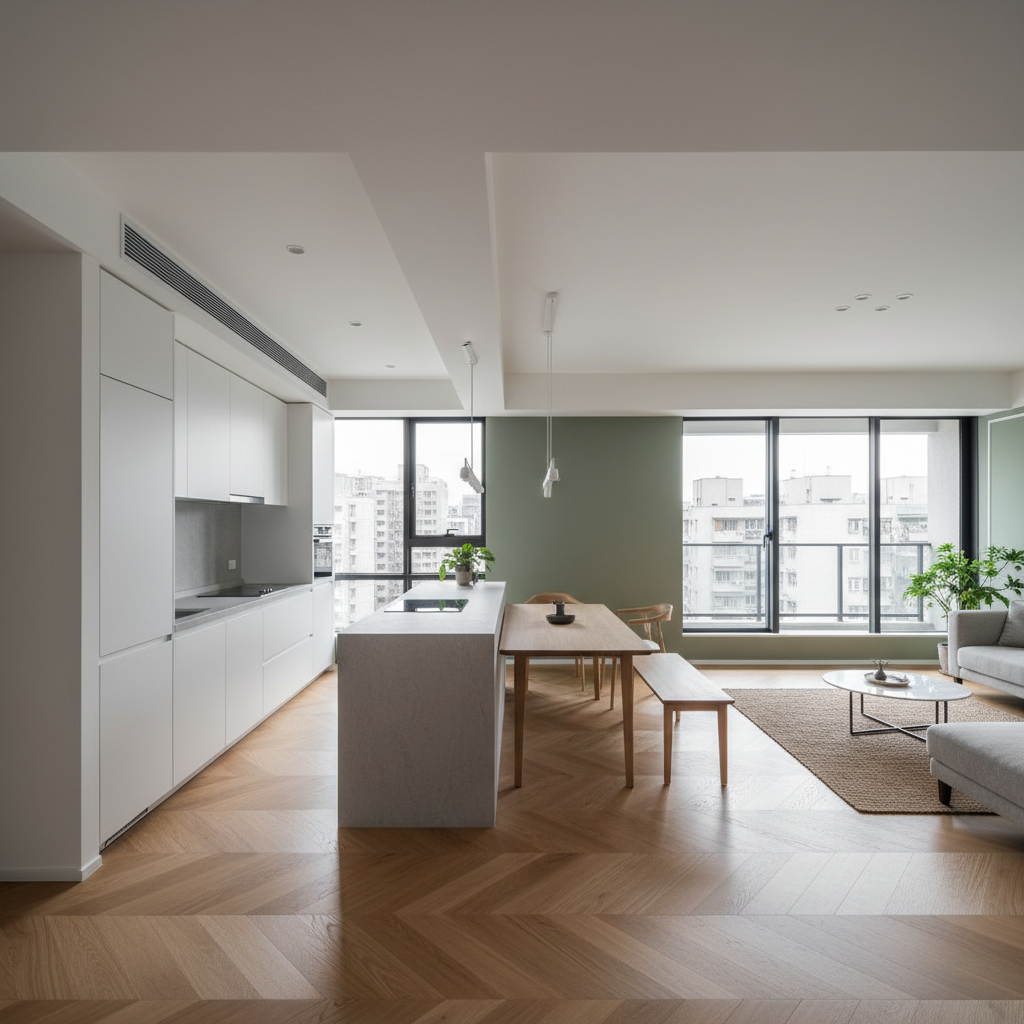
A modern open-plan apartment in 永和區, New Taipei City, showcasing a seamless integration of living, dining, and kitchen areas by 晴境設計工程. The space features matte white cabinetry, a slim island with light gray stone countertop, and herringbone oak flooring. A soft moss-green accent wall anchors the dining table, which is a sleek light-wood slab with minimalist chairs. Large sliding windows bring in diffused overcast city light, softly illuminating the room and revealing distant, abstracted apartment blocks outside. The atmosphere feels airy and organized, with hidden storage and clean ceiling lines. Captured from a slightly elevated corner, the composition highlights depth and flow, using photographic realism and a clean, modern aesthetic tailored for showcasing practical, elegant residential interior design.

評論

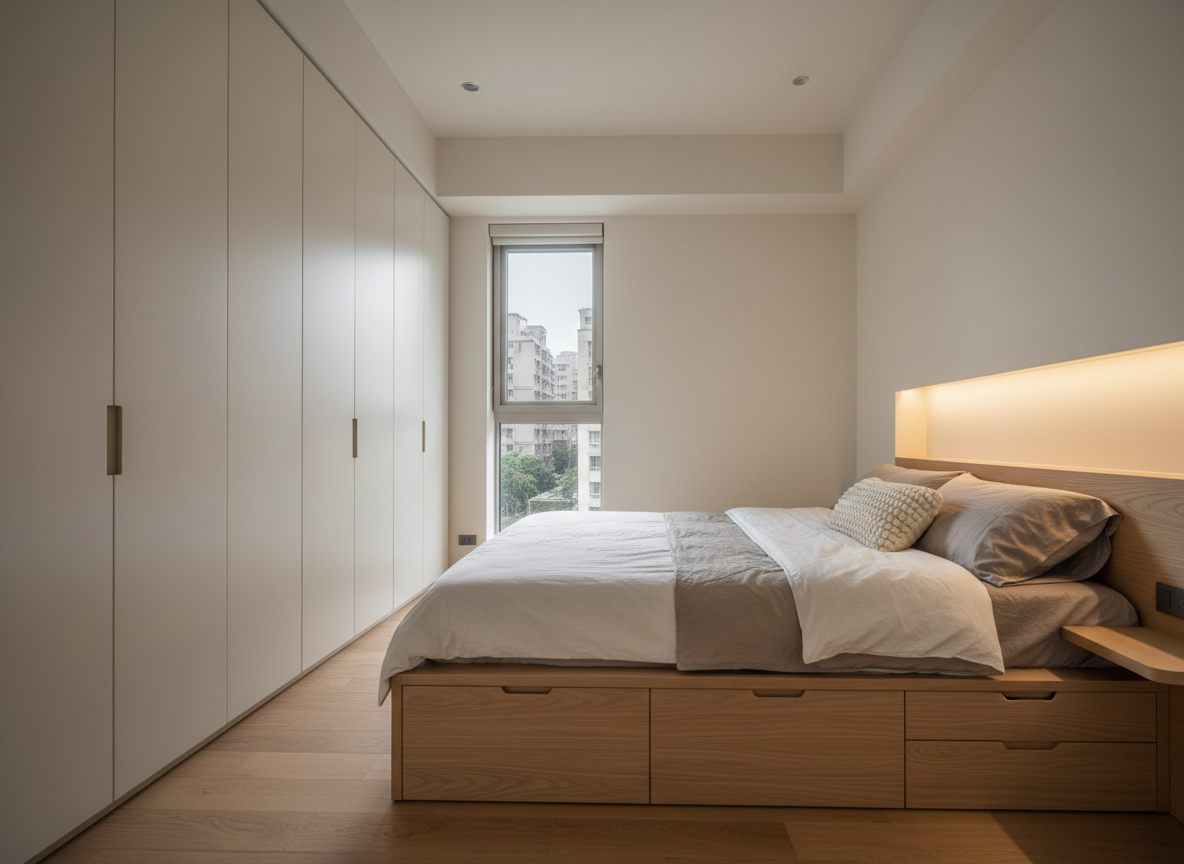
A compact yet thoughtfully designed 永和區 residential bedroom by 晴境設計工程, showcasing a custom-built platform bed in light oak with integrated drawers and a floating bedside ledge. The bedding is layered in soft white and muted taupe linens, with a single textured cushion adding depth. A full-height wardrobe with matte beige doors and discreet groove handles spans one wall, while the opposite wall features a simple niche with indirect LED lighting. A narrow window reveals a softly blurred urban neighborhood outside, with diffused morning light washing the room in a calm glow. Photographic realism captures the space from a slightly elevated corner, highlighting clever storage and spatial efficiency. The mood is serene, functional, and tailored to modern city living in New Taipei City.

Aya Nakamura

專業細心

A contemporary residential living room designed by 晴境設計工程, featuring a low-profile light gray fabric sofa with clean lines, a natural oak coffee table with rounded edges, and a textured wool rug in soft beige tones. Full-height windows overlook a subtle hint of New Taipei City’s 永和區 urban skyline, slightly blurred in the background. Soft afternoon daylight filters through sheer white curtains, creating gentle shadows across the wood flooring. Built-in white cabinetry with warm wood accents frames a minimalist TV wall. Shot at eye level with photographic realism and sharp focus throughout, the composition uses the rule of thirds to emphasize spaciousness and calm. The mood is warm, professional, and inviting, conveying a sense of refined residential interior design.

Mateo García

溝通順暢

A stylish commercial café interior in 永和區 designed by 晴境設計工程, focusing on a long, polished terrazzo counter with subtle gray and beige speckles, fronted by neatly aligned wooden stools with curved backs. Behind the counter, custom shelving in matte black metal and warm walnut displays neatly arranged cups and equipment in an orderly, text-free manner. The ceiling reveals exposed concrete softened by linear warm LED strips, casting a cozy glow over the space. Large storefront windows frame a blurred urban street scene, suggesting New Taipei City without clear details. Shot at eye level with a shallow depth of field that keeps the counter in sharp focus, the mood is energetic yet refined, emphasizing functional, professional commercial space design in a photographic, realistic style.

設計概念說明

A high-end commercial office reception area by 晴境設計工程, featuring a monolithic white stone reception desk with a subtle veining pattern, set against a wall of vertical light oak slats that conceal hidden doors and storage. The floor is a seamless light gray large-format tile, reflecting delicate highlights from recessed ceiling lights and a linear pendant above the desk. A frosted glass partition subtly reveals an abstracted view of workstations beyond, keeping all surfaces uncluttered and text-free. Cool daylight filters in from a side window, blending with warm artificial lighting to create a balanced, professional atmosphere. Captured from a wide-angle, slightly lowered perspective, the photographic composition emphasizes symmetry, depth, and the refined commercial interior design language.