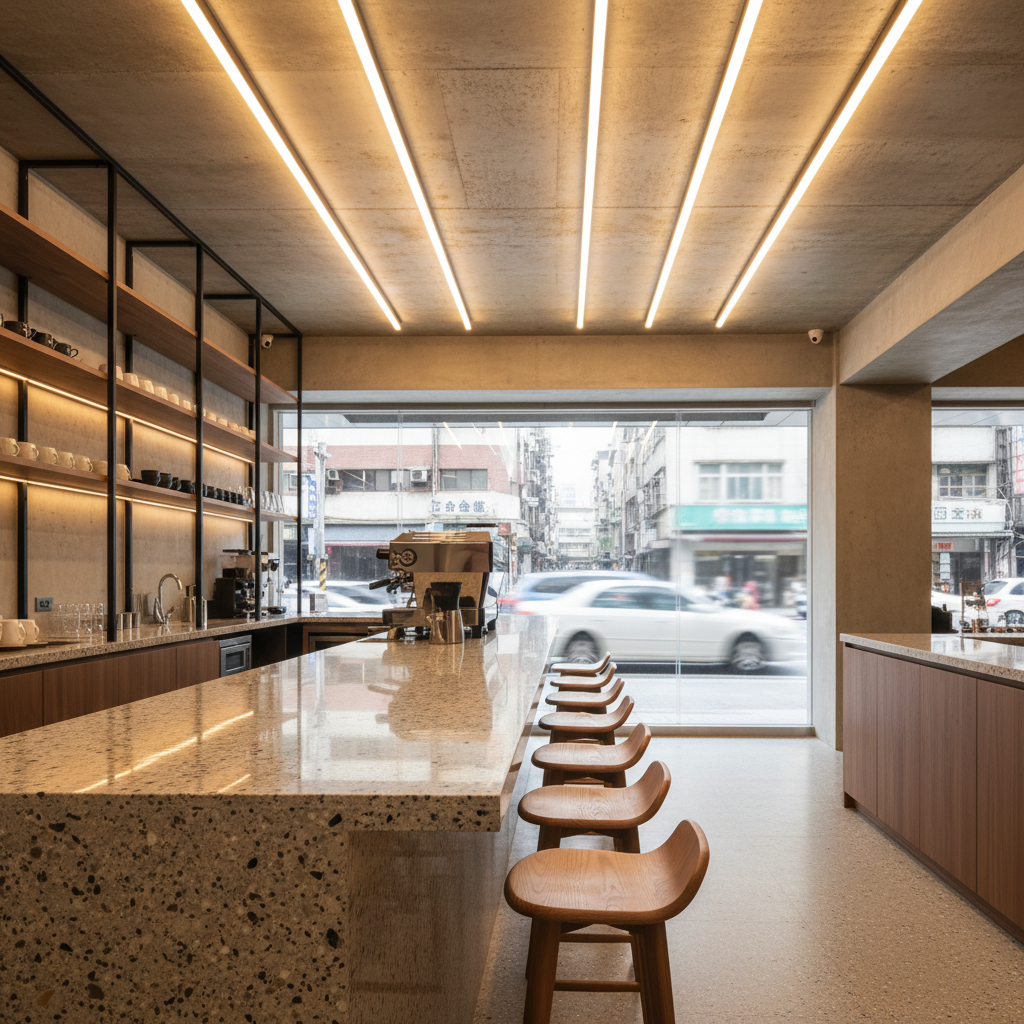
A stylish commercial café interior in 永和區 designed by 晴境設計工程, focusing on a long, polished terrazzo counter with subtle gray and beige speckles, fronted by neatly aligned wooden stools with curved backs. Behind the counter, custom shelving in matte black metal and warm walnut displays neatly arranged cups and equipment in an orderly, text-free manner. The ceiling reveals exposed concrete softened by linear warm LED strips, casting a cozy glow over the space. Large storefront windows frame a blurred urban street scene, suggesting New Taipei City without clear details. Shot at eye level with a shallow depth of field that keeps the counter in sharp focus, the mood is energetic yet refined, emphasizing functional, professional commercial space design in a photographic, realistic style.

我們的設計理念

晴境設計工程從永和出發,服務大新北地區的家庭與店家。我們的品牌名字來自「晴朗的日常風景」,期望每一個被我們改造的空間,都是屋主與客人日復一日都願意待在其中的美好場域。團隊成員具備室內設計、工程管理與現場施工背景,重視結構安全、採光通風、動線收納與材質耐久性。在設計上,我們不主打單一風格,而是透過實地丈量與生活訪談,找出最符合使用者習慣的配置,再以細膩的光線、色彩與比例調整畫面,讓每個角落都兼具實用與美感。你在作品集中看到的每一個案例,都是從需求分析、設計發想、3D模擬、施工監工到完工紀錄的完整實踐。

晴境設計團隊
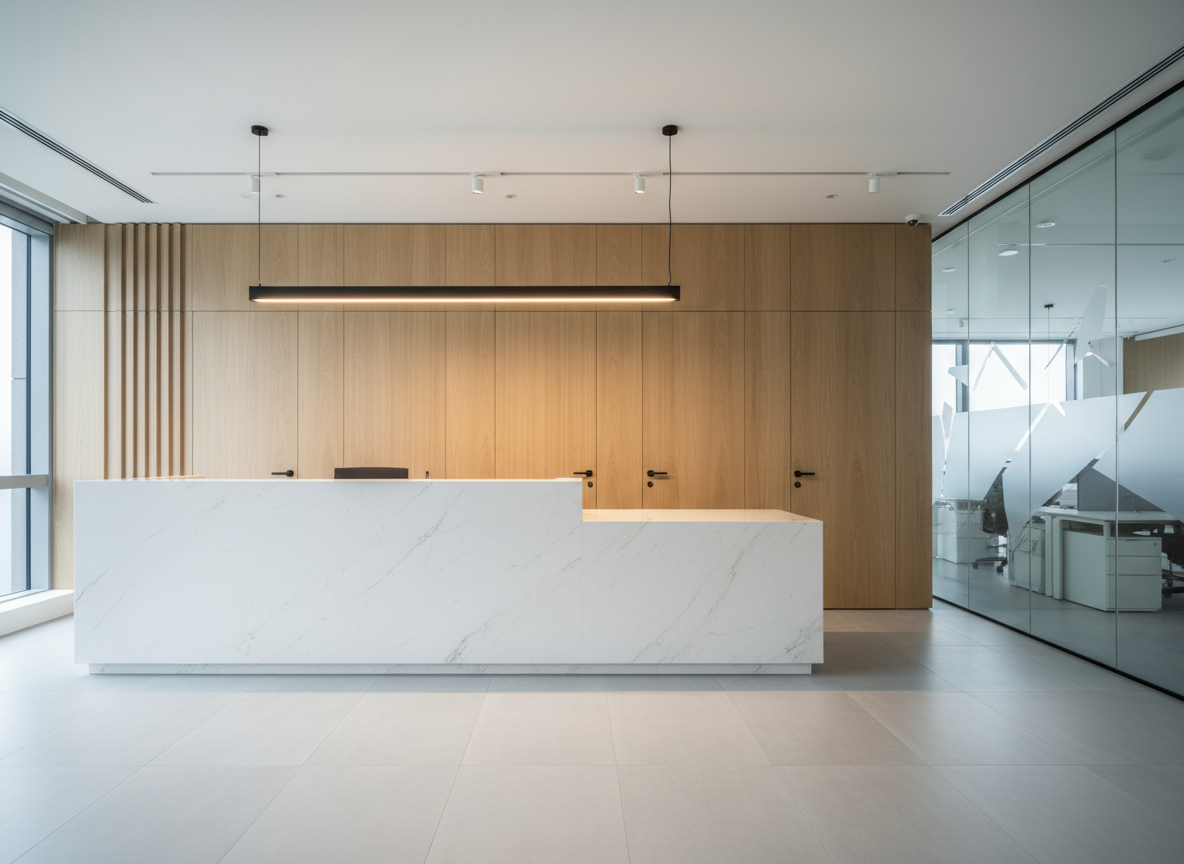
A high-end commercial office reception area by 晴境設計工程, featuring a monolithic white stone reception desk with a subtle veining pattern, set against a wall of vertical light oak slats that conceal hidden doors and storage. The floor is a seamless light gray large-format tile, reflecting delicate highlights from recessed ceiling lights and a linear pendant above the desk. A frosted glass partition subtly reveals an abstracted view of workstations beyond, keeping all surfaces uncluttered and text-free. Cool daylight filters in from a side window, blending with warm artificial lighting to create a balanced, professional atmosphere. Captured from a wide-angle, slightly lowered perspective, the photographic composition emphasizes symmetry, depth, and the refined commercial interior design language.

Aarav Sharma

CEO

擔任首席設計的她,擅長以溫潤木質與柔和光線打造住宅空間,從格局重整到收納細節親自把關,陪伴屋主從發想、施工到完工,每一步都有清楚說明與即時回覆,讓第一次裝修也能安心無壓力。
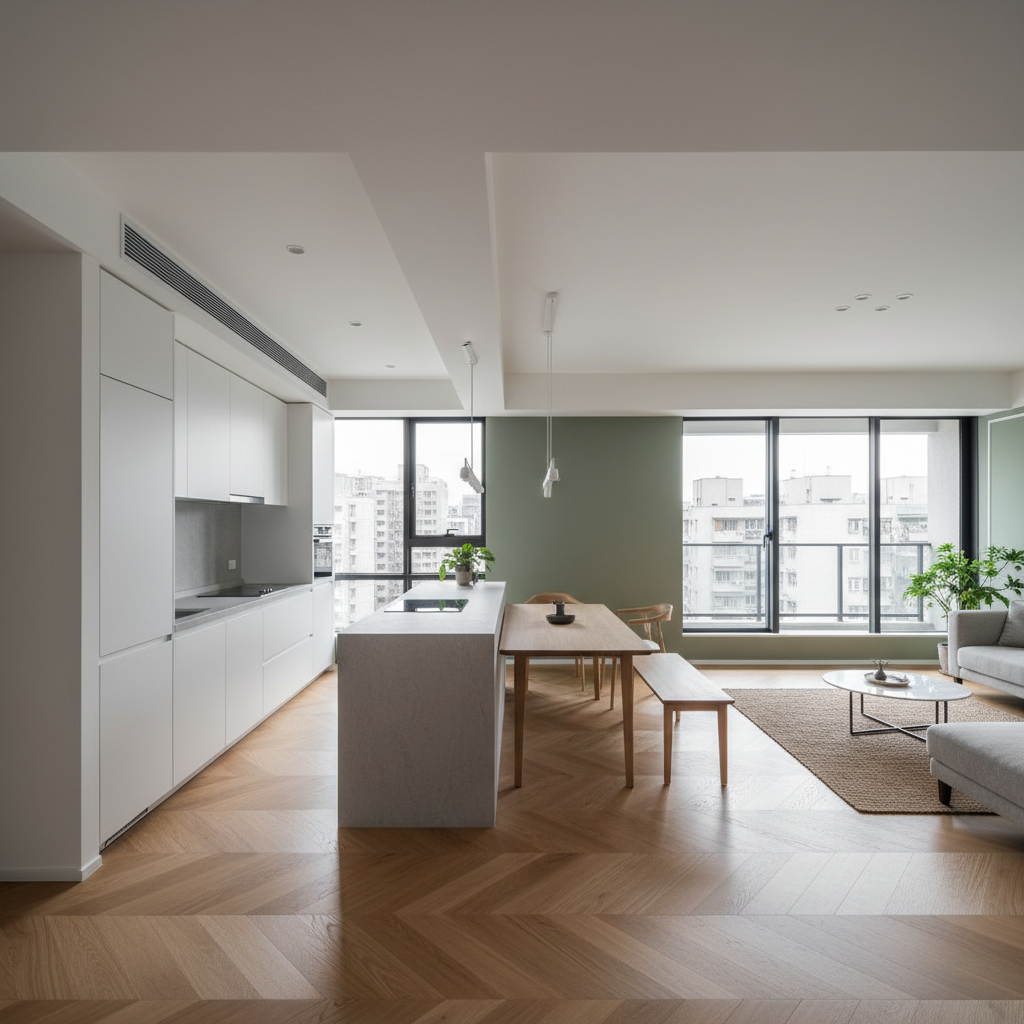
A modern open-plan apartment in 永和區, New Taipei City, showcasing a seamless integration of living, dining, and kitchen areas by 晴境設計工程. The space features matte white cabinetry, a slim island with light gray stone countertop, and herringbone oak flooring. A soft moss-green accent wall anchors the dining table, which is a sleek light-wood slab with minimalist chairs. Large sliding windows bring in diffused overcast city light, softly illuminating the room and revealing distant, abstracted apartment blocks outside. The atmosphere feels airy and organized, with hidden storage and clean ceiling lines. Captured from a slightly elevated corner, the composition highlights depth and flow, using photographic realism and a clean, modern aesthetic tailored for showcasing practical, elegant residential interior design.

Mateo García

CTO

深耕商業空間規劃多年,他熟悉動線與品牌識別整合,從咖啡店、診所到辦公室皆有實績,重視坪效與法規安全,並善於在預算內提出彈性方案,協助業主快速進場營運。
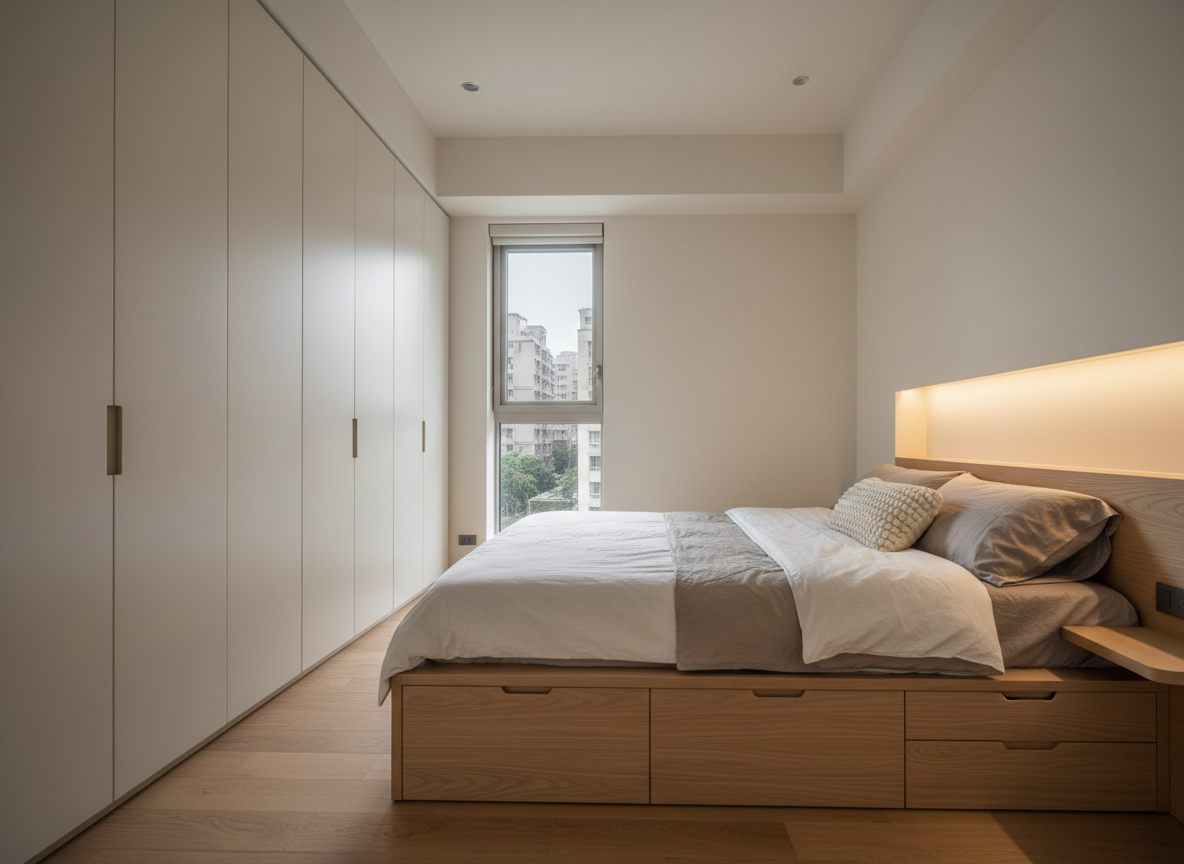
A compact yet thoughtfully designed 永和區 residential bedroom by 晴境設計工程, showcasing a custom-built platform bed in light oak with integrated drawers and a floating bedside ledge. The bedding is layered in soft white and muted taupe linens, with a single textured cushion adding depth. A full-height wardrobe with matte beige doors and discreet groove handles spans one wall, while the opposite wall features a simple niche with indirect LED lighting. A narrow window reveals a softly blurred urban neighborhood outside, with diffused morning light washing the room in a calm glow. Photographic realism captures the space from a slightly elevated corner, highlighting clever storage and spatial efficiency. The mood is serene, functional, and tailored to modern city living in New Taipei City.

Zuri Ndlovu

工程師

作為專案統籌,她負責跨部門協調與工班溝通,以嚴謹的工期與品質管控聞名,定期提供施工進度照片與說明,確保每個設計細節都能忠實落實於現場。

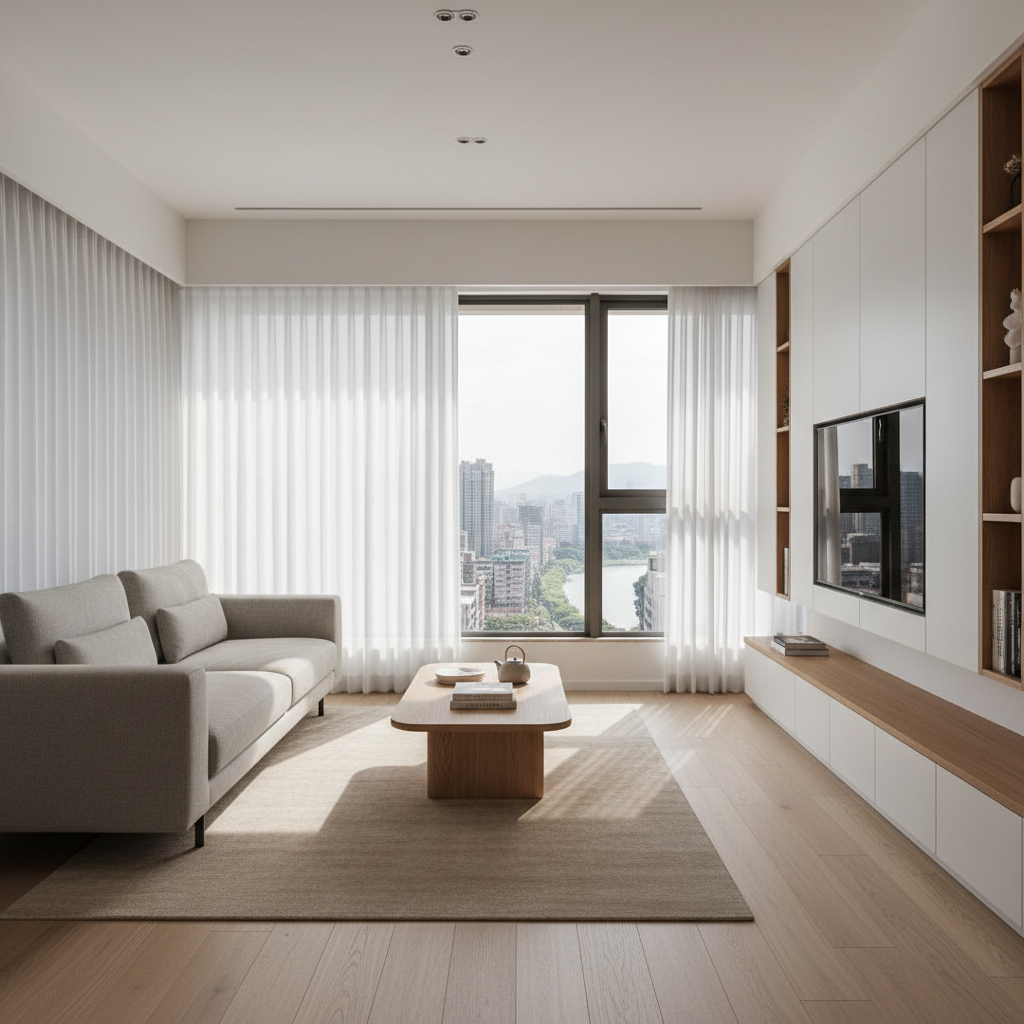
A contemporary residential living room designed by 晴境設計工程, featuring a low-profile light gray fabric sofa with clean lines, a natural oak coffee table with rounded edges, and a textured wool rug in soft beige tones. Full-height windows overlook a subtle hint of New Taipei City’s 永和區 urban skyline, slightly blurred in the background. Soft afternoon daylight filters through sheer white curtains, creating gentle shadows across the wood flooring. Built-in white cabinetry with warm wood accents frames a minimalist TV wall. Shot at eye level with photographic realism and sharp focus throughout, the composition uses the rule of thirds to emphasize spaciousness and calm. The mood is warm, professional, and inviting, conveying a sense of refined residential interior design.

Leila Haddad

設計人員

現場監工出身的他,熟悉水電、木作與泥作工法,能在施工階段即時提出結構與收邊的優化建議,減少日後維修問題,讓設計不只好看,更耐用好住。